Small Apartment Living Room Ideas That Feel Bigger
How to make a small apartment living room feel larger — furniture scale, layout, lighting, and editing that keep compact rooms comfortable and intentional.
A small apartment living room does not need less furniture. It needs better proportions, clearer visual flow, and fewer pieces doing unnecessary work.
The rooms that feel cramped are rarely short on square footage. They are full of sofas that sit too deep, tables that interrupt the path to the window, and a dozen small objects competing for attention. Edit the silhouette — not the life — and the same footprint starts to feel larger, calmer, and more usable.
This is a practical guide to small living room layout, furniture, lighting, and decor: how to keep the room comfortable and stylish without treating emptiness as the goal. For collected texture once the plan is clear, see layered living rooms that feel collected. For seating diagrams at a slightly larger scale, browse modern living room ideas for a stylish home.
Start with the furniture footprint
The sofa is the loudest object in a small living room. If it is too long, too deep, or too visually heavy, everything else fights for leftover air.
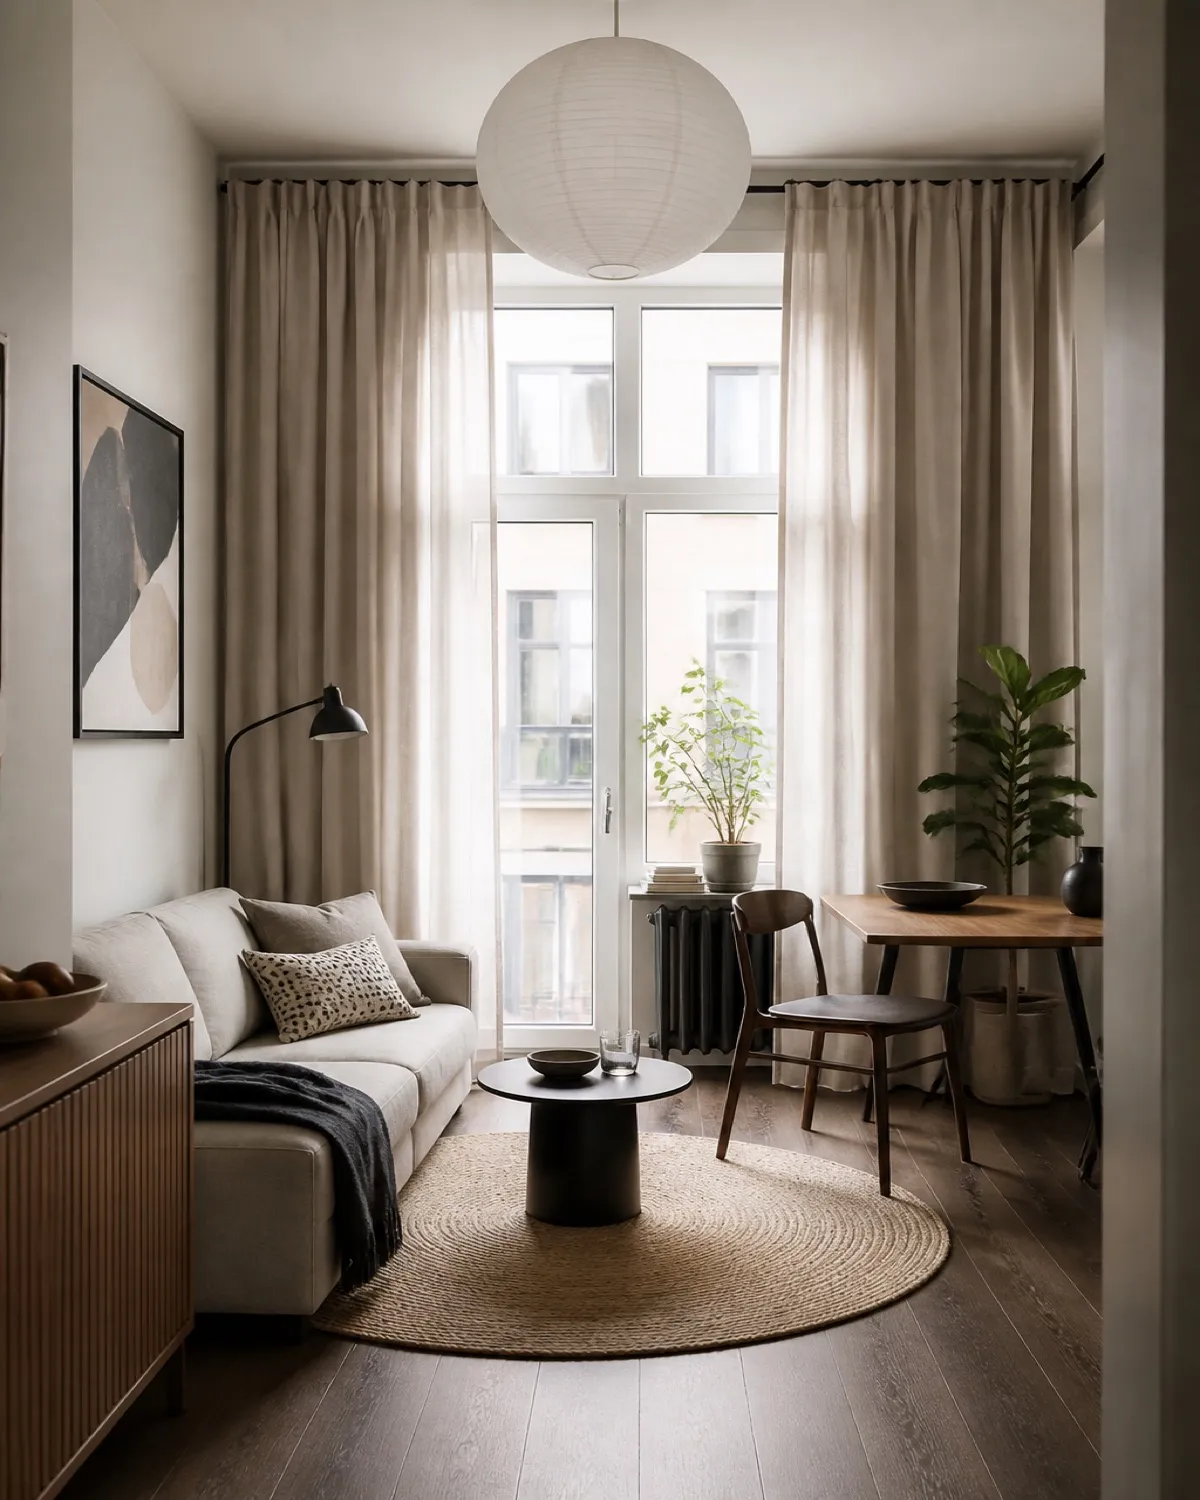
Match the sofa to the wall you actually have — not to a showroom vignette. A piece that covers the window return, blocks a door swing, or leaves no route to the balcony will make the apartment feel tighter than the floor plan suggests. Track arms and a shallower seat often sit more comfortably in rentals than an overstuffed three-seater meant for a suburban den.
Visual weight matters as much as inches. A skirted base turns seating into a wall of upholstery. Exposed legs let you see floor underneath, which the eye reads as extra room. Leave walking paths you can use without turning sideways: from the entry to the seating group, and from the sofa to daylight.
Sketch the sofa, a second seat, and a table on paper at scale before you buy. If the drawing already looks tight, the room will feel tighter in real life.
Choose furniture that does more than one job
In a small space living room, a piece should earn two jobs or give the floor back. A table that only holds a candle is a luxury compact rooms cannot spare.
Look for storage coffee tables, ottomans that hide throws, nesting tables that pull out for guests and slide away after, and seating with a closed compartment. The extra function should stay quiet. Gadgets that announce themselves as “space-saving” still occupy the same square feet — they just look busier doing it.
A coffee table with sliding doors is the calm version of that idea: a drink surface on top, closed volume below, no second cabinet shouting for floor.
If floor space is limited, confirm you can pass on both sides before you commit to a table around 47 inches wide. The advantage here is one piece doing the work of a table and a low cabinet — so you are not adding a second storage box against the wall.
Keep the floor visually open
Furniture that meets the floor in a solid block reads heavier. You see less floor, so the small living room feels smaller — even when the piece is not especially large.
Tapered legs, open frames, and a second seat you can see underneath buy visual square footage. That is why a wood-legged accent chair is often a better guest seat than another bulky lounge in matching fabric.
Angle the extra chair toward conversation. Protect the walkway. Choose a silhouette with air underneath so the seating group does not land like two sofas.
This works particularly well when the sofa is already visually quiet. A darker leather-look chair on wood legs adds a second height and a place for a guest without filling the plan. Keep the 20-inch seat off the main path; the open legs are the reason it still belongs in a compact room.
Use lighting without crowding the room
Light changes how large a small apartment living room feels. A single harsh overhead fixture flattens corners and pulls the walls inward. Layered lighting — a floor lamp where you sit, a table lamp if a surface can take it, and a dimmer on the ceiling if you have one — stretches the room by putting glow where the eye actually needs it.
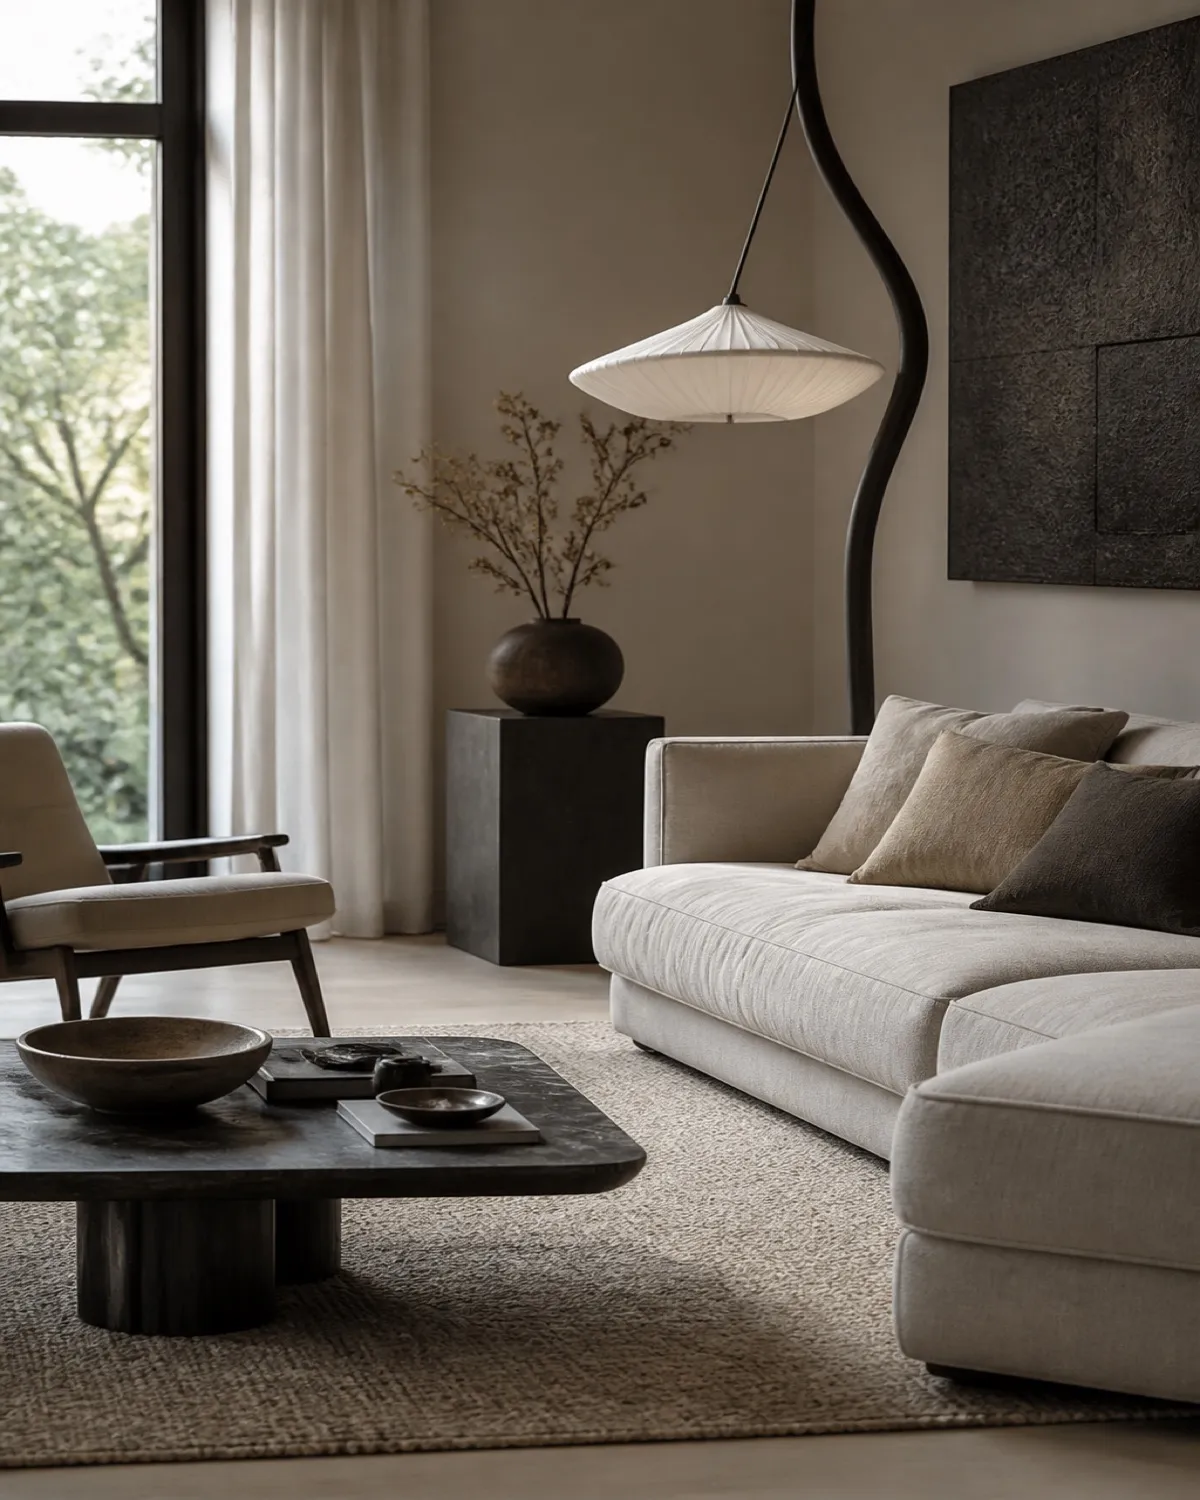
Place light in the dark corner, not only beside the sofa. Table lamps need a table; if you do not have a spare, skip the extra pedestal. A slim wood floor lamp can do the same job as a bulky torchiere: light where you sit, without eating the floor you just revealed with tapered legs.
For a compact room, one tall lamp is often enough if it can change mood. Two linen shades on a 65-inch oak stem give you a cleaner drum or a pleated layer without a second base on the rug.
If you want independent bulbs on the same footprint — brighter for reading, softer after — two pull chains on one oak stem keep the floor clear.
A practical choice for apartment living room ideas is height plus control: one slim lamp in the corner you used to ignore, warm bulbs, and the ceiling fixture used as background rather than the only source.
Use mirrors strategically
A mirror does not add square footage. Used well, it borrows light and depth. Used poorly, it doubles clutter.
Hang one where it reflects a window or a lamp — never a messy corner, a cable nest, or the back of the television. Scale matters more than quantity. Several small mirrors scatter the eye the way a busy gallery wall does. One generous circle can be the large wall piece and the borrowed daylight, so you do not need a second fixture to brighten a dim wall.
One round is enough. A 36-inch circle suits a longer wall; if the plaster is short, a 24-inch rustic round still borrows daylight without crowding the plan. Opposite a window or the floor lamp, leave the other walls quieter so the circle can work.
Choose a visual color strategy
A cohesive palette makes a small living room feel calmer because the eye is not constantly stopping at a new hue. Start with a warm neutral foundation — plaster, linen, oak, stone, a quiet sofa — then add contrast in one or two places: a darker chair, a wood frame, a lamp. Relatedness matters more than paleness. You do not have to paint everything white.
Too many competing colors fragment the walls and make furniture look like it arrived from different apartments. Texture does the work extra paint cannot: a nubby throw, a linen shade, a visible wood grain. Those layers keep the room from feeling like a beige box, and they photograph as depth rather than clutter.
If a wall is already a deeper tone, let furniture stay lighter and keep the floor visually open. Contrast should be intentional, not accidental.
Create a clear walking path
A room can feel cramped even when it technically has enough space, if furniture interrupts movement. If you bump the coffee table every time you sit down, the layout is failing — not the square footage.
Keep a clear path from the door through the seating group. Pull the sofa off the wall a few inches only if people can still pass behind it. Float a chair only if the angle does not become a trip. The route to the window should stay honest; blocking daylight to squeeze in a console is a poor trade in a small apartment.
Walk the plan with a laundry basket in your hands. If you have to shuffle, something is in the way.
Use vertical space
Floor space is expensive in an apartment living room. Walls are cheaper. Use them for storage and decoration that do not consume walking room.
A single row of wall shelves, one large artwork instead of a busy gallery, tall curtains mounted close to the ceiling, a plant that climbs rather than sprawls, and wall-mounted lighting if you can skip a side table — all of these lift the eye without adding another pedestal. Vertical lines change the room’s proportions. A cluster of tiny frames does the opposite.
Hang curtains high and let the fabric kiss the floor. The window looks taller; the room follows. Leave some plaster empty. Full walls are not the same as finished walls.
Reduce visual clutter
What stays visible should be chosen. Group objects, hide cables, limit the coffee table to a short vignette, and put the rest behind a door.
Surfaces that are intentionally sparse look styled, not unfinished. A remote pile looks like stress. Closed storage — a coffee table with sliding doors, a media unit with a true door — is how a small living room stays livable on a Tuesday, not only after a reset for photographs.
If you cannot close a door on it, ask whether it needs to live in the living room. Matching baskets can help; a row of mismatched bins is still clutter, just taller. For systems that keep open storage from becoming noise, pair this with quiet organization that still looks beautiful.
A simple small living room formula
Use this as the furniture list, then stop:
- One sofa scaled to the wall, not the showroom
- One lightweight accent chair
- One functional coffee table — storage if you can
- Layered lighting, with a slim floor lamp doing real work
- One large visual anchor: a round mirror or a single generous artwork
- Controlled decoration, reset most evenings
That is enough small living room furniture for most apartments. Extra stools, extra side tables, and extra lamps can wait until the walking path is clear and the overhead light is no longer doing every job.
Common small living room mistakes
These are the errors that shrink a room faster than a missing square foot:
- Buying furniture that is too large for the wall or the walkway
- Using too many small decorative objects instead of one larger gesture
- Blocking natural light with a sofa back or a dense curtain stack
- Choosing a rug that sits like a postage stamp under only the coffee table
- Relying on one harsh overhead light
- Filling every empty corner because emptiness feels unfinished
- Ignoring walking paths until you live with the bruises
Front legs of the sofa and chair should rest on the rug so the seating group reads as one zone. A rug that is too small is one of the most common small living room mistakes — and one of the easiest to reverse.
A 6-by-9 can ground a compact seating group if the sofa is already scaled to the wall — only if the walking path to the door still survives. A rug that blocks the entry is as cramped as one that is too small.
Make every piece earn its place
The goal is not to make a small living room look empty. The goal is to make every piece earn its place.
Better proportions, an open floor, light in the corners, and fewer competing objects will do more than a new color trend. Keep what you use. Lift what you can off the floor. Let the room breathe.
When you are ready to refine seating and texture at the same philosophy, continue with modern living room ideas for a stylish home and layered living rooms that feel collected.
Save for later
Pin this idea
Designed for Pinterest — tall visuals, clear titles, and room ideas you can revisit when you decorate.